
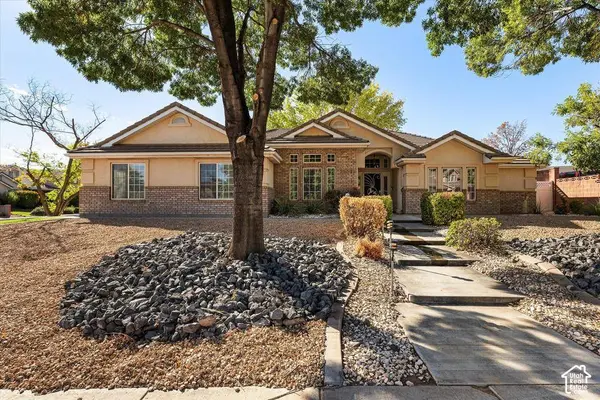
3437 ADOBE DR
Santa Clara, UT 84765
- 3 Beds
- 2 Baths Full Baths: 2
- 2,331 SqFt
- 0.3 Lot Size
- 1998 Year Built
GALLERY
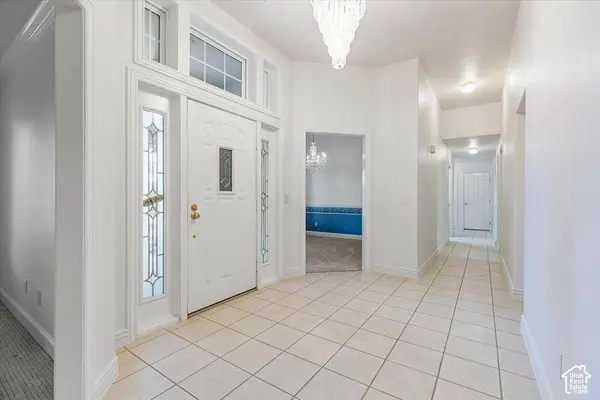
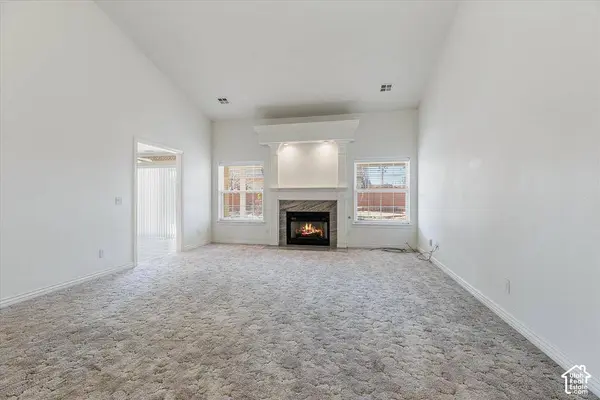
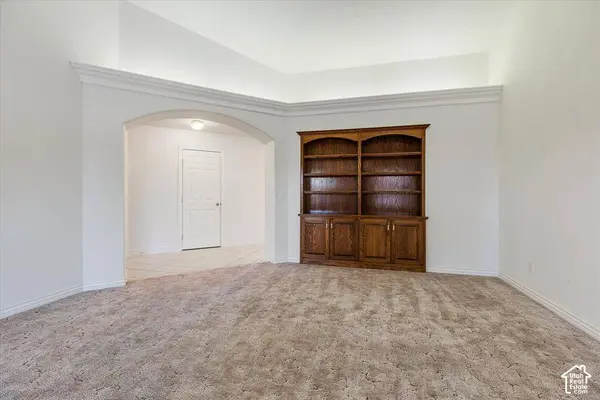
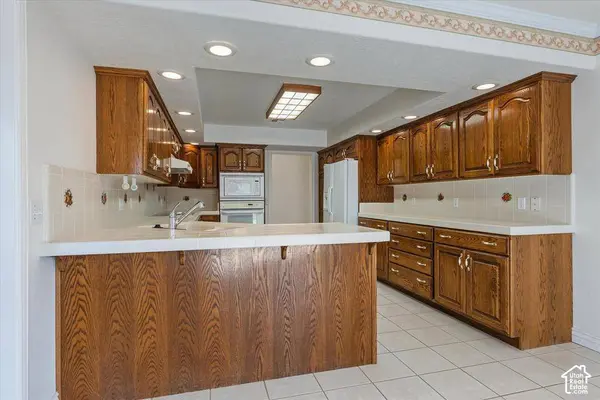
PROPERTY DETAIL
Key Details
Property Type Single Family Home
Sub Type Single Family Residence
Listing Status Active
Purchase Type For Sale
Square Footage 2, 331 sqft
Price per Sqft $235
Subdivision Arrowhead Mesa
MLS Listing ID 2187548
Style Rambler/Ranch
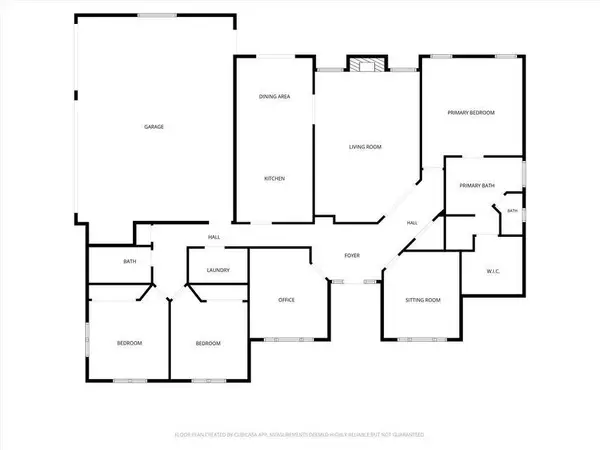
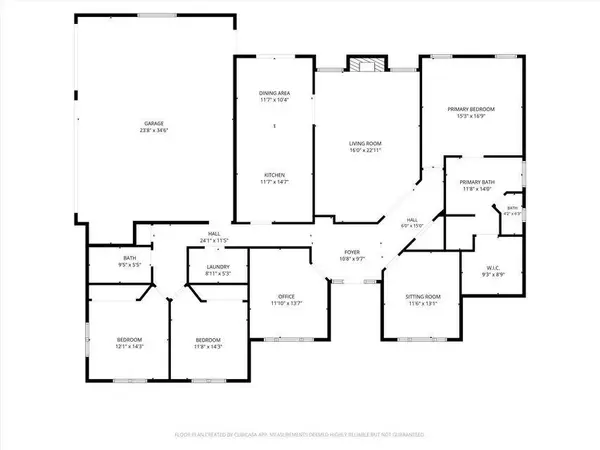
Bedrooms 3
Full Baths 2
Construction Status Blt./Standing
HOA Y/N No
Abv Grd Liv Area 2,331
Year Built 1998
Annual Tax Amount $1,906
Lot Size 0.300 Acres
Acres 0.3
Lot Dimensions 0.0x0.0x0.0
Property Sub-Type Single Family Residence
Location
State UT
County Washington
Area St. George; Santa Clara; Ivins
Zoning Single-Family
Rooms
Basement None
Main Level Bedrooms 3
Building
Lot Description Curb & Gutter, Fenced: Full, Road: Paved, Sidewalks, Sprinkler: Auto-Part
Faces Northwest
Story 1
Sewer Sewer: Connected
Water Culinary
Architectural Style Rambler/Ranch
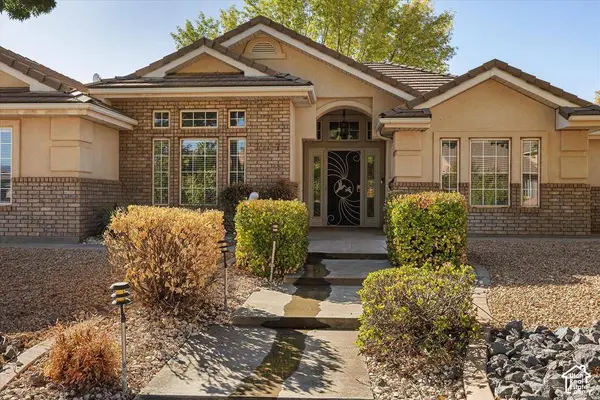
Structure Type Brick,Stucco
New Construction No
Construction Status Blt./Standing
Interior
Interior Features Bath: Sep. Tub/Shower, Closet: Walk-In, Disposal, Range: Countertop
Heating Gas: Central
Cooling Central Air
Flooring Carpet, Tile
Fireplaces Number 1
Inclusions Ceiling Fan, Dishwasher: Portable, Microwave, Range, Refrigerator, Water Softener: Own, Window Coverings
Equipment Window Coverings
Fireplace Yes
Window Features Blinds
Appliance Ceiling Fan, Portable Dishwasher, Microwave, Refrigerator, Water Softener Owned
Exterior
Exterior Feature Double Pane Windows, Lighting, Patio: Covered
Garage Spaces 3.0
Utilities Available Natural Gas Connected, Electricity Connected, Sewer Connected, Water Connected
View Y/N No
Roof Type Tile
Present Use Single Family
Topography Curb & Gutter, Fenced: Full, Road: Paved, Sidewalks, Sprinkler: Auto-Part, Terrain, Flat
Porch Covered
Total Parking Spaces 3
Private Pool No
Schools
Elementary Schools Santa Clara
Middle Schools Snow Canyon Middle
High Schools Snow Canyon
School District Washington
Others
Senior Community No
Tax ID SC-AHM-40
Acceptable Financing Cash, Conventional, FHA, VA Loan
Listing Terms Cash, Conventional, FHA, VA Loan
SIMILAR HOMES FOR SALE
Check for similar Single Family Homes at price around $550,000 in Santa Clara,UT

Active
$650,000
3800 N PARADISE VILLAGE DR #10, Santa Clara, UT 84765
Listed by Real Broker, LLC3 Beds 3 Baths 1,871 SqFt
Active
$820,000
2319 BRYSON, Santa Clara, UT 84765
Listed by REALTYPATH (FIDELITY ST GEORGE)6 Beds 2.5 Baths 3,139 SqFt
Open House
$790,000
30 BEDROCK CIR, Santa Clara, UT 84765
Listed by Summit Sotheby's International Realty (Auto Mall)3 Beds 3 Baths 2,627 SqFt
CONTACT
